

Contractor Estimate Calculator for WordPress
Collect Scope, Dimensions, Materials, Site Conditions, Budget, and Photos Before You Estimate
Project definition
Scope factors
Customer readiness
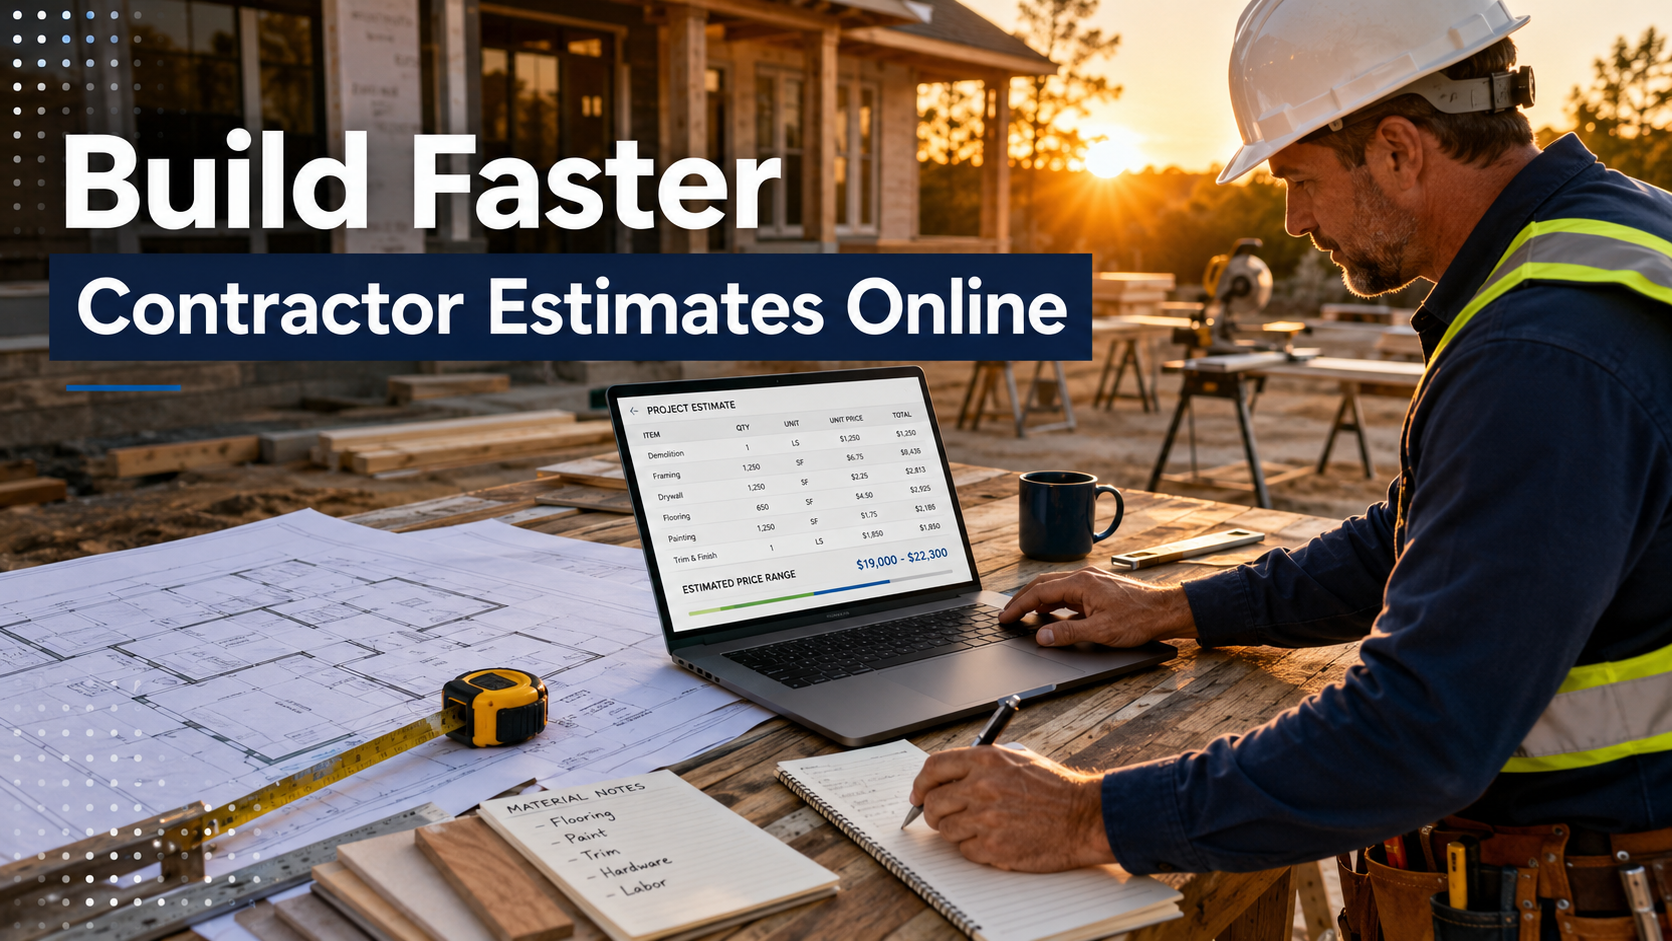
Guide Prospects Through the Project Details
The estimator presents one focused question at a time. Required-answer validation keeps essential fields from being skipped, while editable wording explains which projects the contractor performs and what happens after submission.
Questions can change according to the selected project category. At the end, the customer provides contact information and optional photos, giving the contractor a structured request to review.
A contractor estimate calculator is a guided online form that collects project scope, dimensions, quantities, materials, existing conditions, access details, and customer information before a contractor reviews the request and confirms final pricing.

Defined smaller projects
Renovation or construction
Unknown existing conditions
A Practical Contractor Question Sequence
- What type of project is being considered? Offer only construction, repair, installation, or improvement categories the contractor performs.
- What property type is involved? Residential, commercial, rental, occupied, vacant, or another relevant classification.
- What is the requested scope? New work, replacement, repair, addition, renovation, demolition, or uncertain.
- Are dimensions or quantities available? Collect approximate measurements while explaining that contractor verification is still required.
- What materials are planned? Customer-selected, contractor-supplied, undecided, owner-provided, or requiring specification.
- What are the existing conditions? Age, visible damage, access, prior repairs, occupied areas, utilities, or known site constraints.
- Are plans, permits, or approvals involved? Ask whether drawings exist without offering legal or permitting conclusions.
- What timeline is desired? Planning stage, flexible, target month, urgent repair, or another useful range.
- What budget range has been considered? Use this for fit and scope discussion, not as a substitute for cost analysis.
- Can the customer add photos? Request overview, close-up, access, and surrounding-area images when helpful.
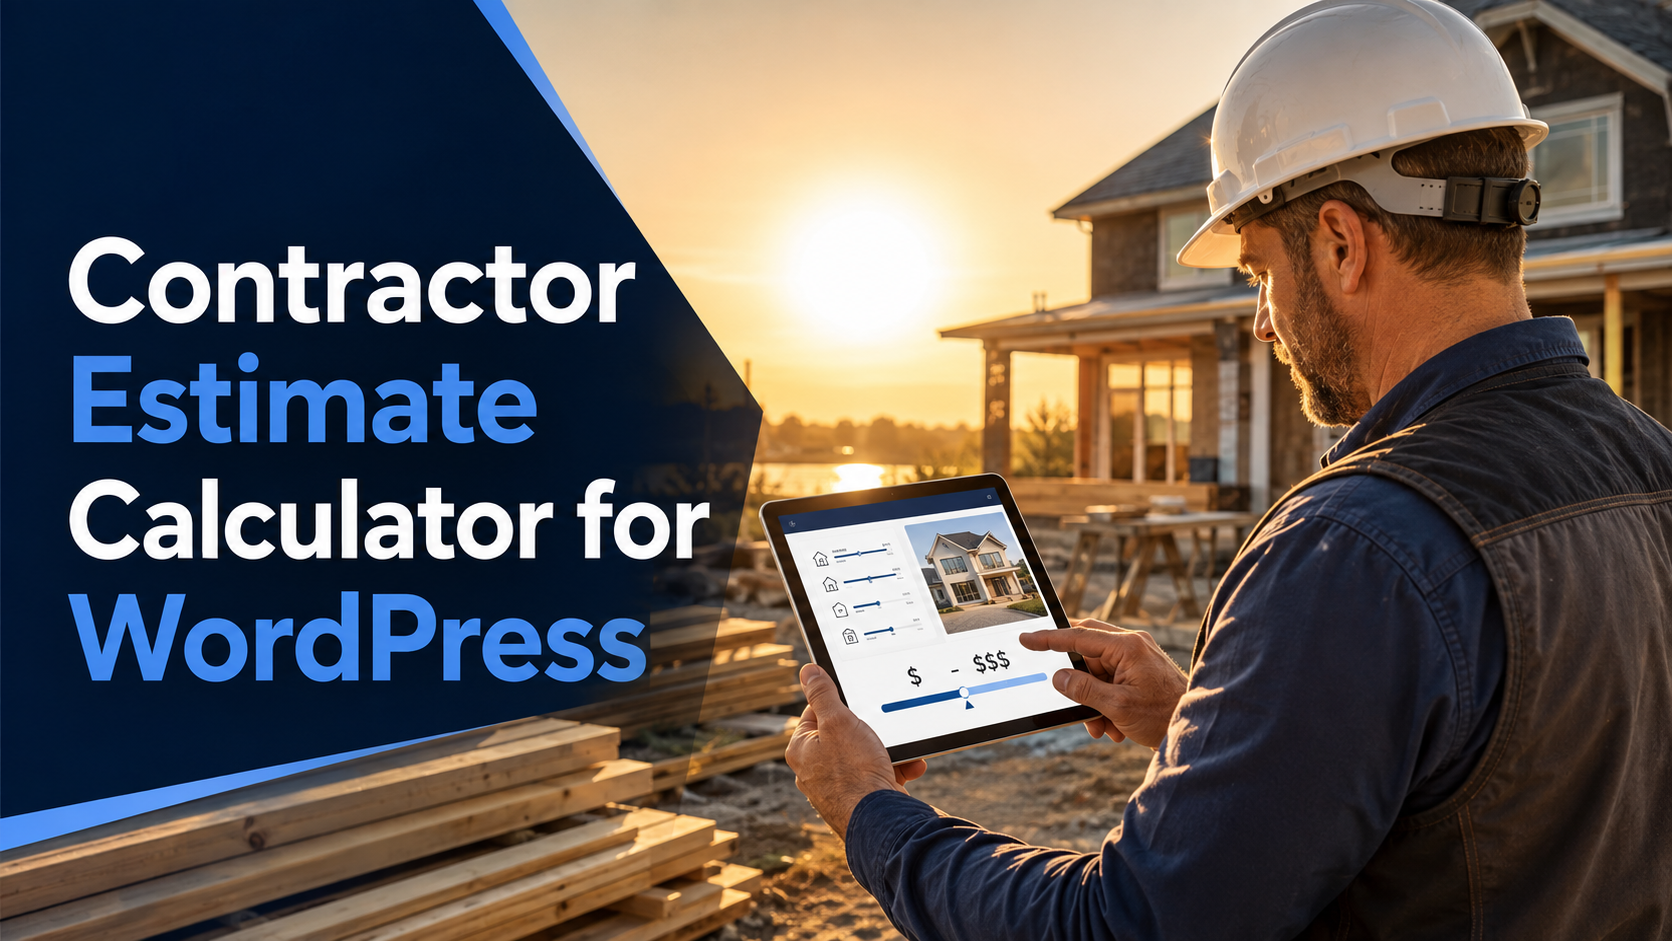
Collect Photos and Project Context Before the Site Visit
Optional photos can show the work area, visible damage, access, nearby finishes, material condition, and overall scale. Customer notes can explain what they want changed and what has already been attempted.
Photos cannot confirm hidden framing, utilities, structural capacity, moisture sources, subsurface conditions, exact dimensions, code compliance, or material availability. Use them to prepare for review, not to eliminate necessary inspection.
EstimateFlow Pro helps collect preliminary project information and pricing inputs. It does not replace architectural plans, material takeoffs, engineering review, site inspections, or a contractor’s final written proposal.

Use Preliminary Ranges Only Where They Are Defensible
- Base adjustments on the contractor’s real estimating method.
- Do not calculate from customer budget alone.
- Identify exclusions and assumptions near any displayed range.
- Route complex, regulated, structural, damaged, or uncertain work to review.
- Keep material pricing, subcontractor costs, permits, taxes, and site conditions subject to verification.
Know When a Site Visit or Formal Estimate Is Required
Review a More Qualified Contractor Lead

What Is a Contractor Estimate Calculator?
Contractor Estimate Calculator Examples
Contractors can create separate estimate flows for different types of projects. Each estimator can ask questions that reflect the measurements, materials, existing conditions, access requirements, and other factors that influence that particular job.
- Remodeling: Ask about the rooms involved, project scope, desired changes, existing conditions, approximate dimensions, material preferences, demolition needs, and whether plans or permits may be required.
- Painting: Collect the number and size of rooms, interior or exterior surfaces, surface condition, ceiling height, preparation requirements, color changes, trim work, and paint preferences.
- Flooring: Ask about square footage, existing flooring, removal needs, subfloor condition, preferred flooring material, room layout, stairs, furniture, and installation access.
- Fencing: Collect the approximate length and height, fence material, number of gates, existing-fence removal, terrain, access, property-line conditions, and disposal requirements.
- Roofing: Ask about the building type, approximate roof size, roofing material, visible damage, number of layers, roof pitch, access, leaks, and whether an inspection is required.
- Concrete work: Collect dimensions, slab thickness, intended use, site preparation, reinforcement, demolition, grading, access for equipment, finishing preferences, and concrete-removal requirements.
- General repairs: Ask what needs to be repaired, where the problem is located, how many items are involved, visible damage, materials, access conditions, urgency, and whether photographs are available.
These questions help organize the initial request, but an online result should remain preliminary. Final contractor pricing may require verified measurements, material selections, an on-site inspection, permit review, or evaluation of conditions that cannot be confirmed through an online form.
Contractor Estimate Calculator FAQs
Can I create different estimators for different project types?
Yes. Build separate flows or use a project-type question to guide customers through relevant details.
Can customers enter project dimensions?
Yes. Collect approximate measurements while stating that the contractor must verify them.
Can customers upload project photos?
Optional photos can provide useful context, but they cannot reveal all hidden conditions or replace inspection.
Can I ask for a customer budget range?
Yes, when it helps discuss fit and priorities. Budget should not be treated as the calculated project cost.
Does the online result become a formal bid?
No. A displayed range is preliminary guidance only. Formal proposals require the contractor’s normal estimating and agreement process.
Does EstimateFlow Pro handle contracts or scheduling?
No. The focused version collects estimate requests and leads; it does not include contracts, payments, scheduling, or invoicing.
Explore Related Estimate Calculator Resources
Explore the estimate calculator for service businesses, learn about the main WordPress estimate calculator plugin, try the EstimateFlow Pro live demo, or compare related calculators for handyman services, pressure-washing services, and junk-removal services.
Create a Contractor Lead Estimator
Explore Related WordPress Estimate Calculator Resources
Start with the service-business estimate calculator hub for the broader strategy. Then review the contractor estimate calculator guide for contractor-specific workflows, pricing factors, and lead qualification.
If you are building the form itself, see the WordPress estimate calculator plugin guide and the online estimate form for WordPress guide. You can also compare an estimate calculator vs. a contact form to understand when a structured estimator provides more useful project information.
Contractor Estimate Calculator Examples
- Remodeling Estimate Calculator for WordPress
- Roofing Estimate Calculator for WordPress
- Concrete Estimate Calculator for WordPress
- Painting Estimate Calculator for WordPress
- Flooring Estimate Calculator for WordPress
Related Service-Business Calculators
Compare related calculators for handyman services, pressure-washing services, and junk-removal services.
Explore EstimateFlow Pro
Review the EstimateFlow Pro features, try the live estimate demo, or view EstimateFlow Pro pricing. When you are ready, visit the EstimateFlow Pro purchase page.